The finished house grew through several design iterations: a timber home, terraces and growing spaces arranged inside an asymmetrical greenhouse shell.
Designing for the site
The plot in Brottby lies within an area of cultural-environment interest, so the height and overall form mattered during planning. The early proposal was revised: the greenhouse ridge moved off-centre, the timber house was turned within the enclosure and the overall height came down.
The off-centre ridge gives the greenhouse its distinctive profile and shapes the spaces around the timber home.
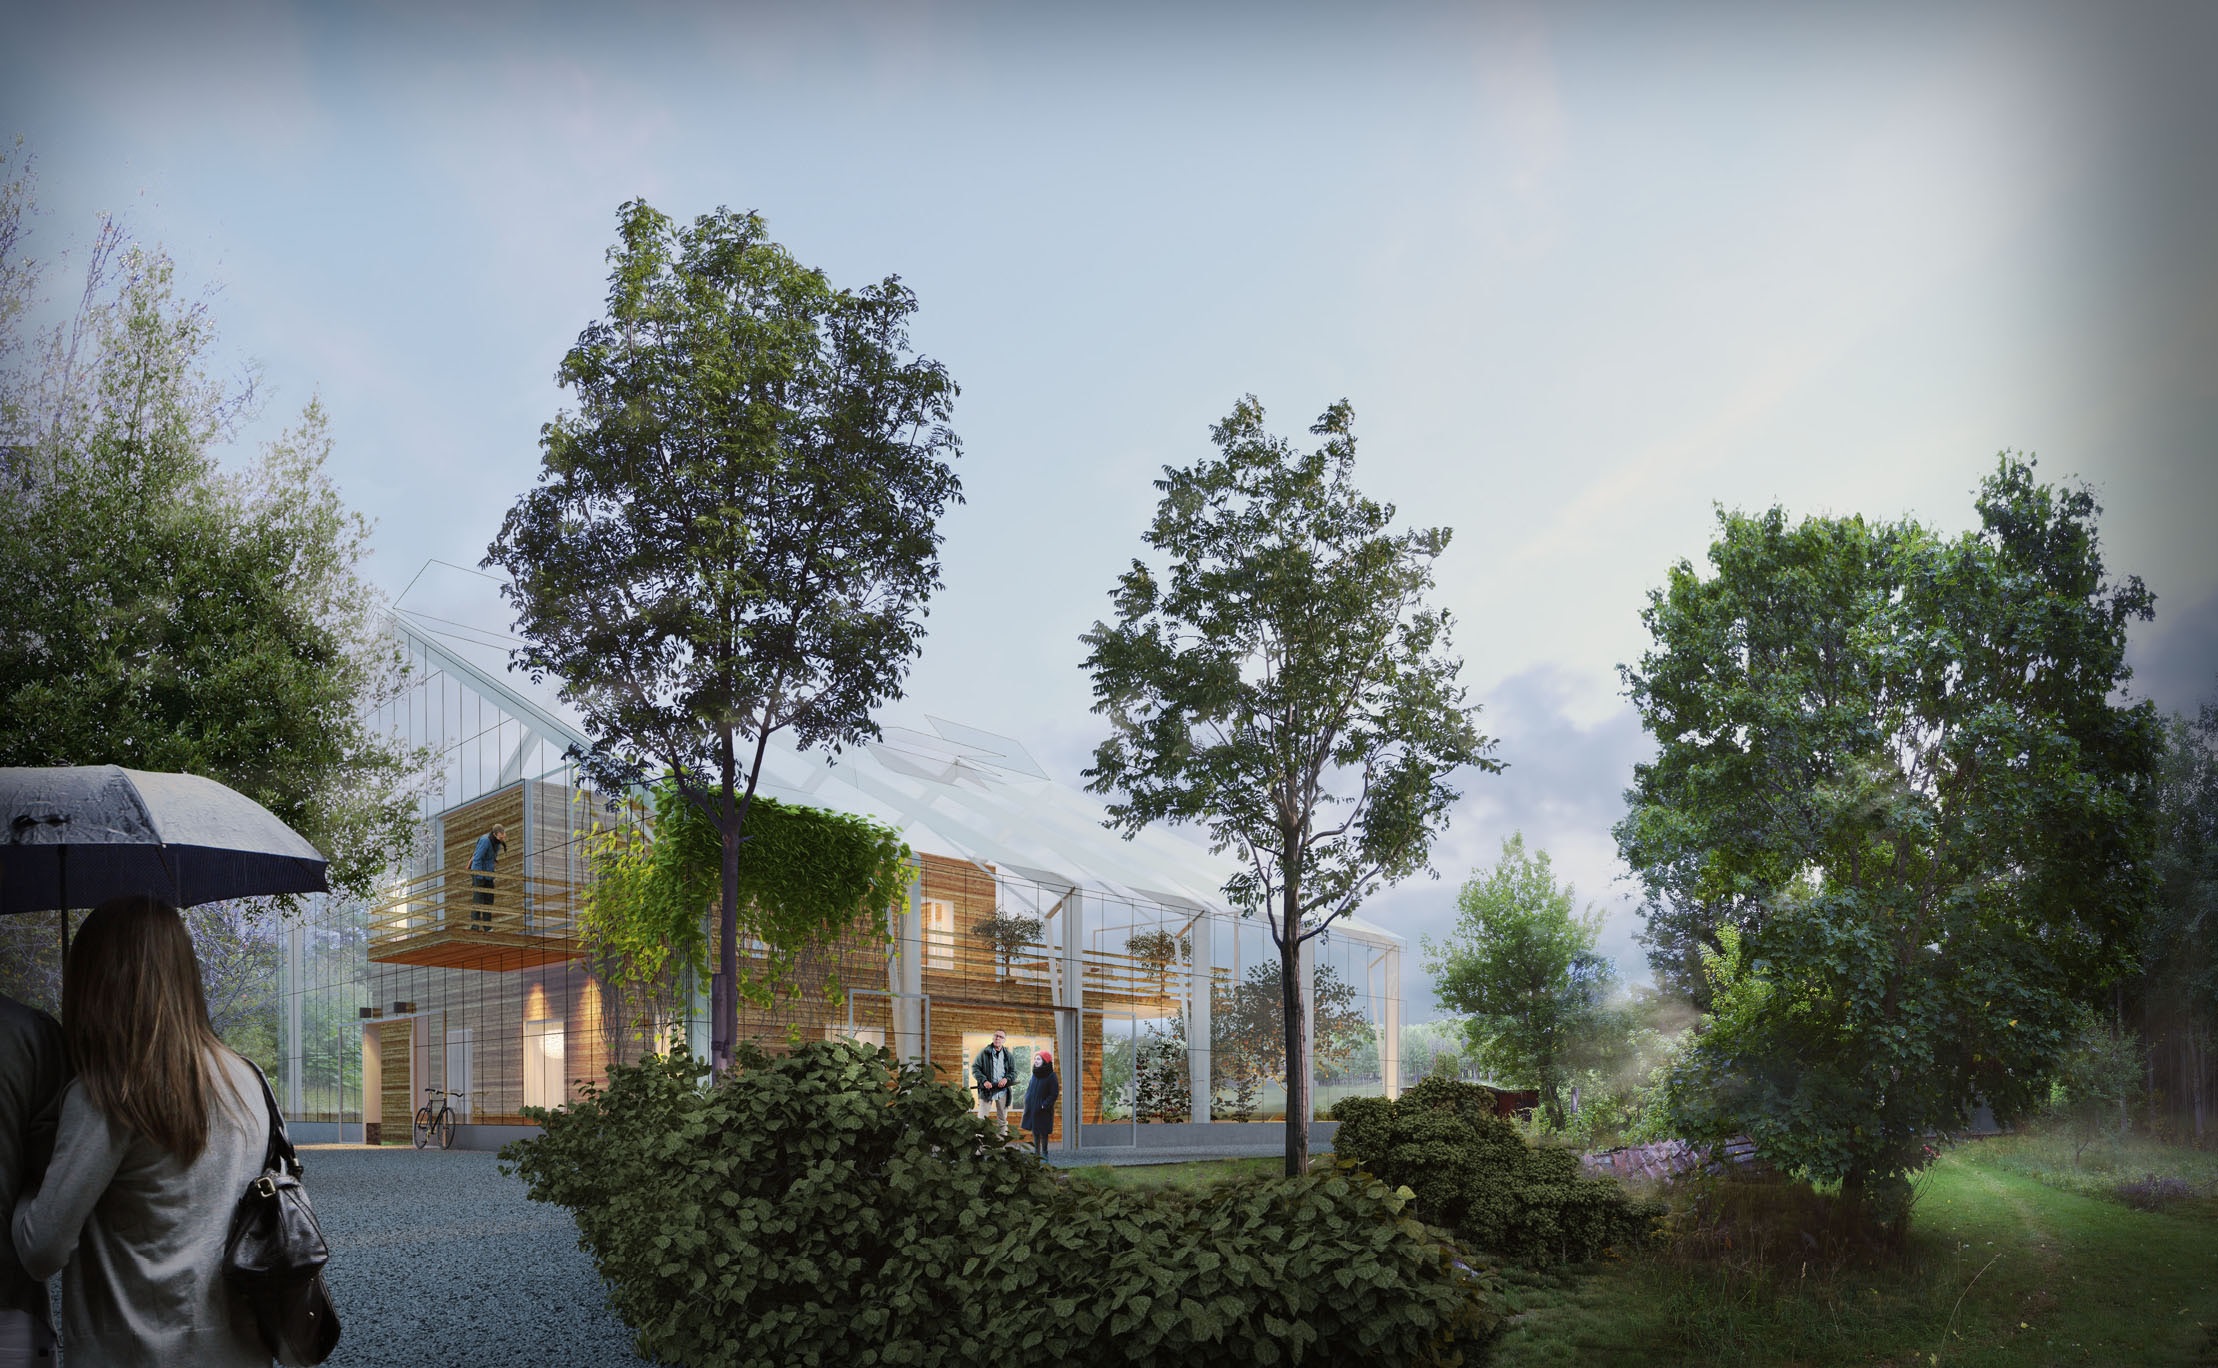
From drawing to everyday place
The early visualisation shows the design taking shape. Below, the same house stands in winter light, years after construction.
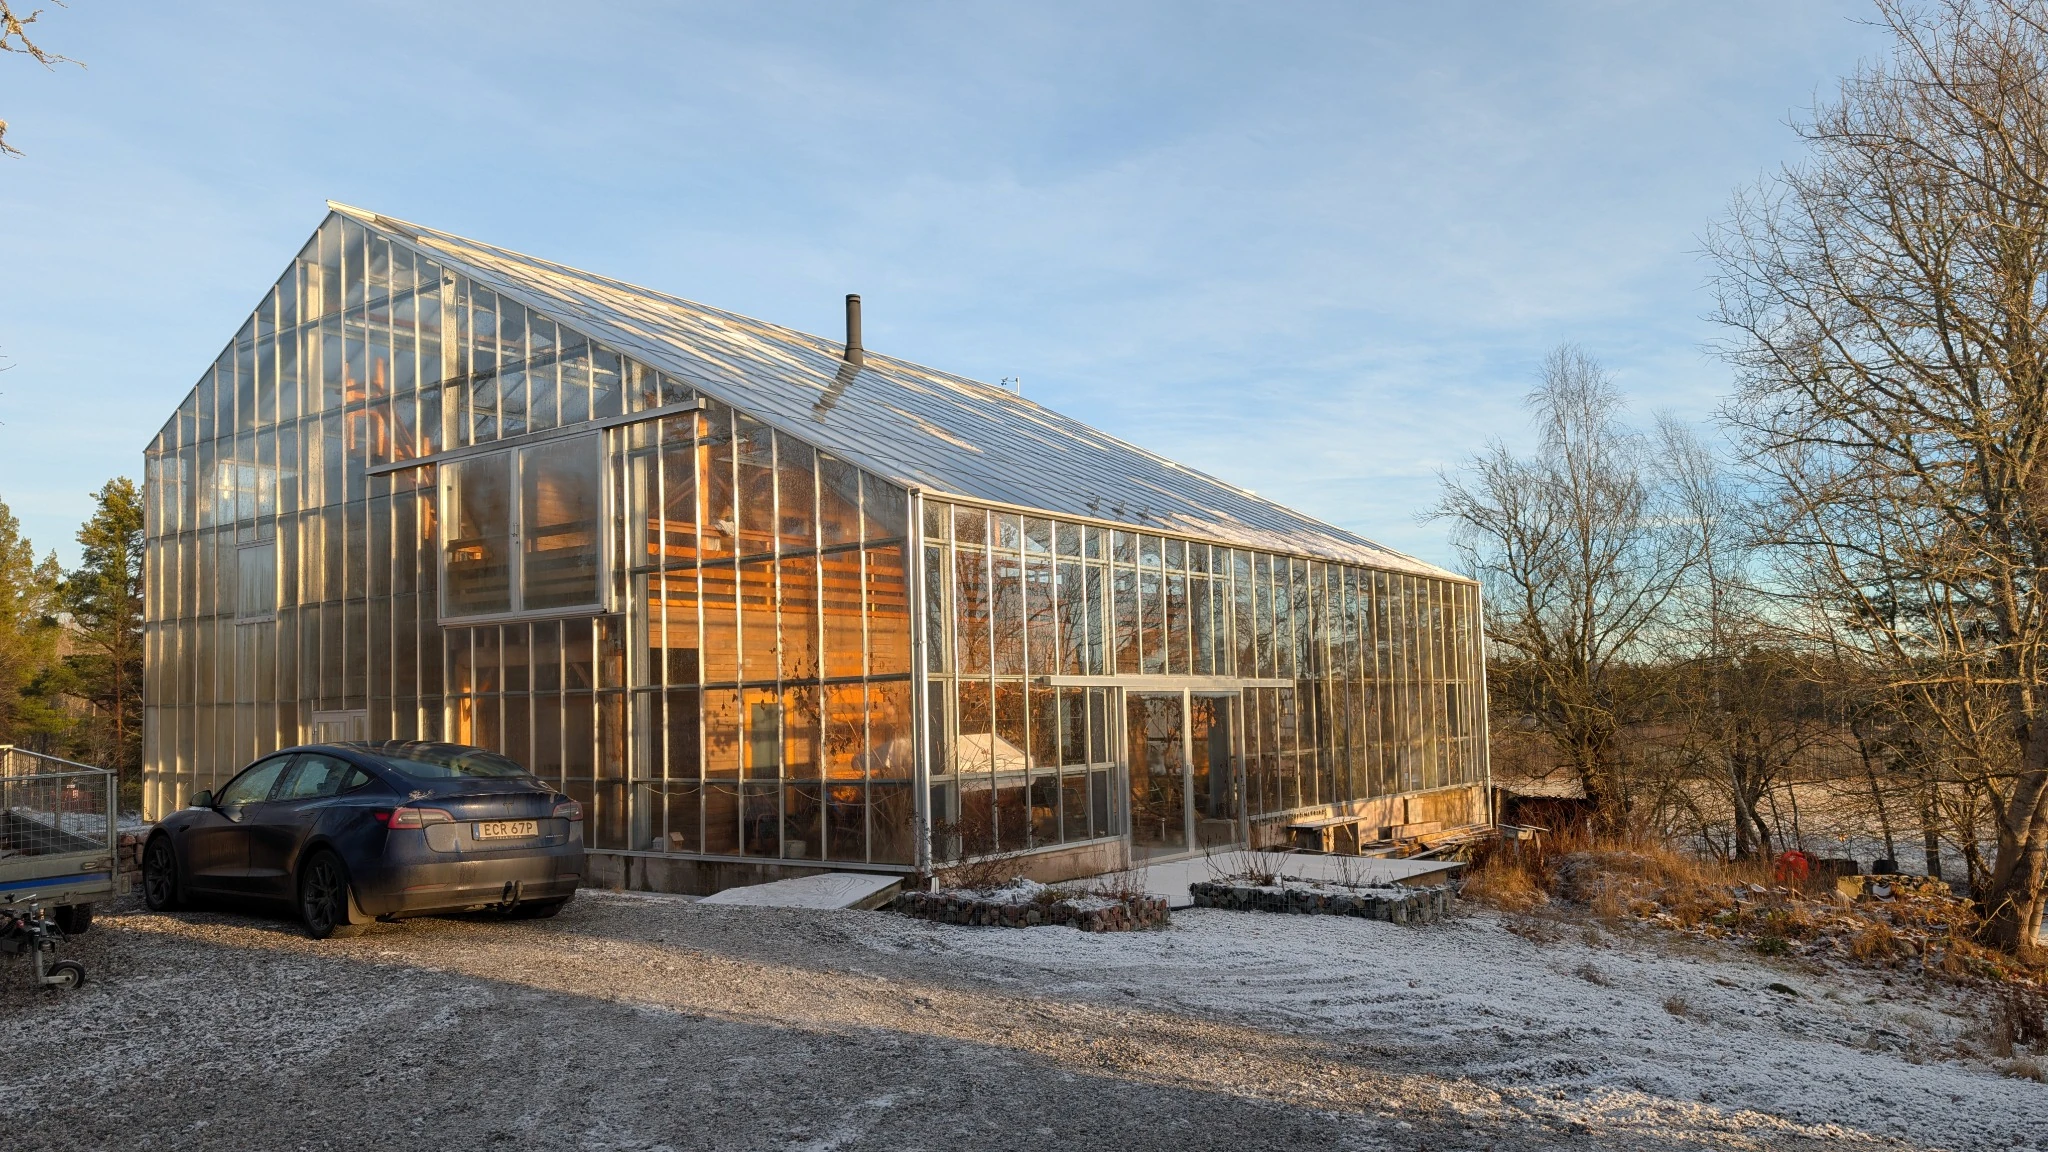
Plans from the planning application
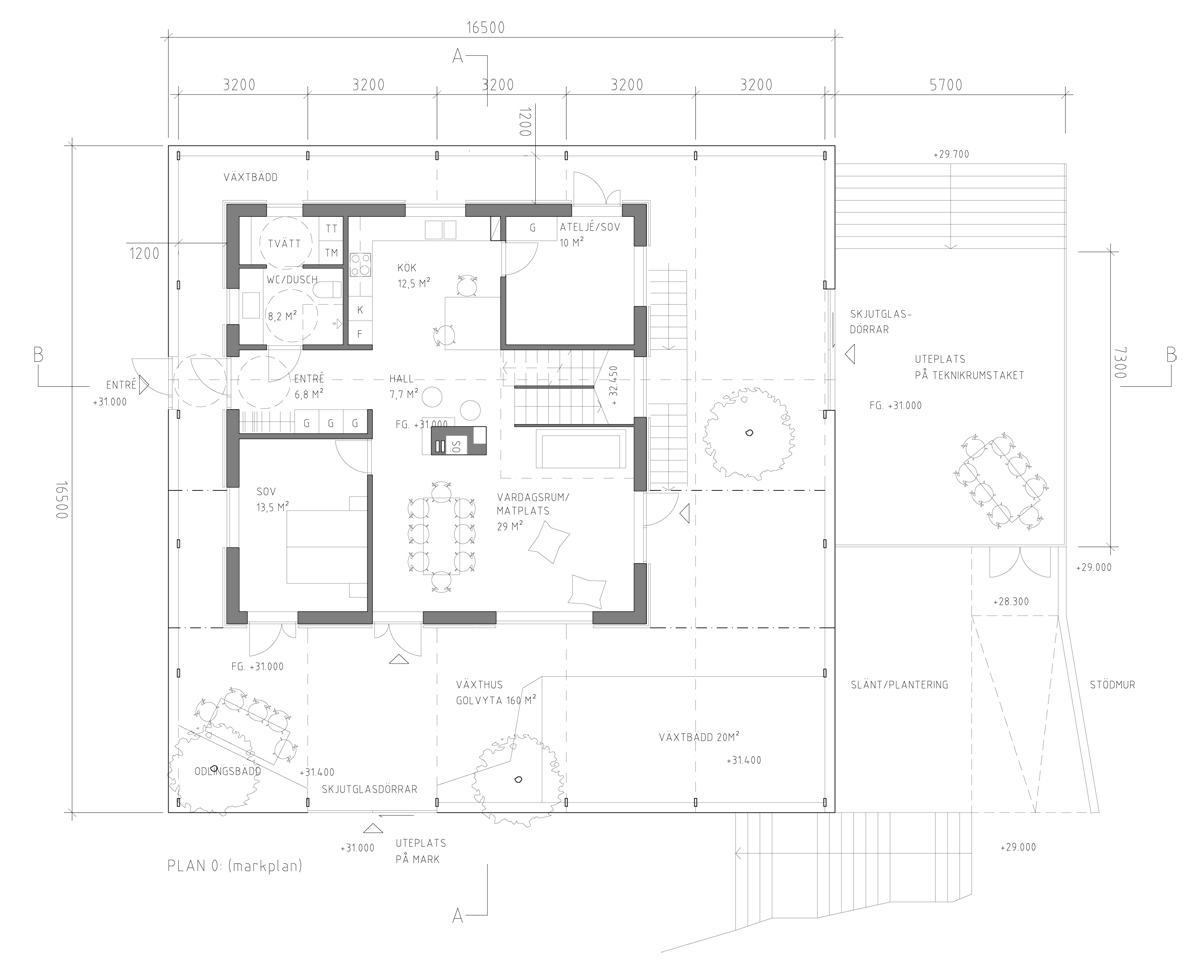
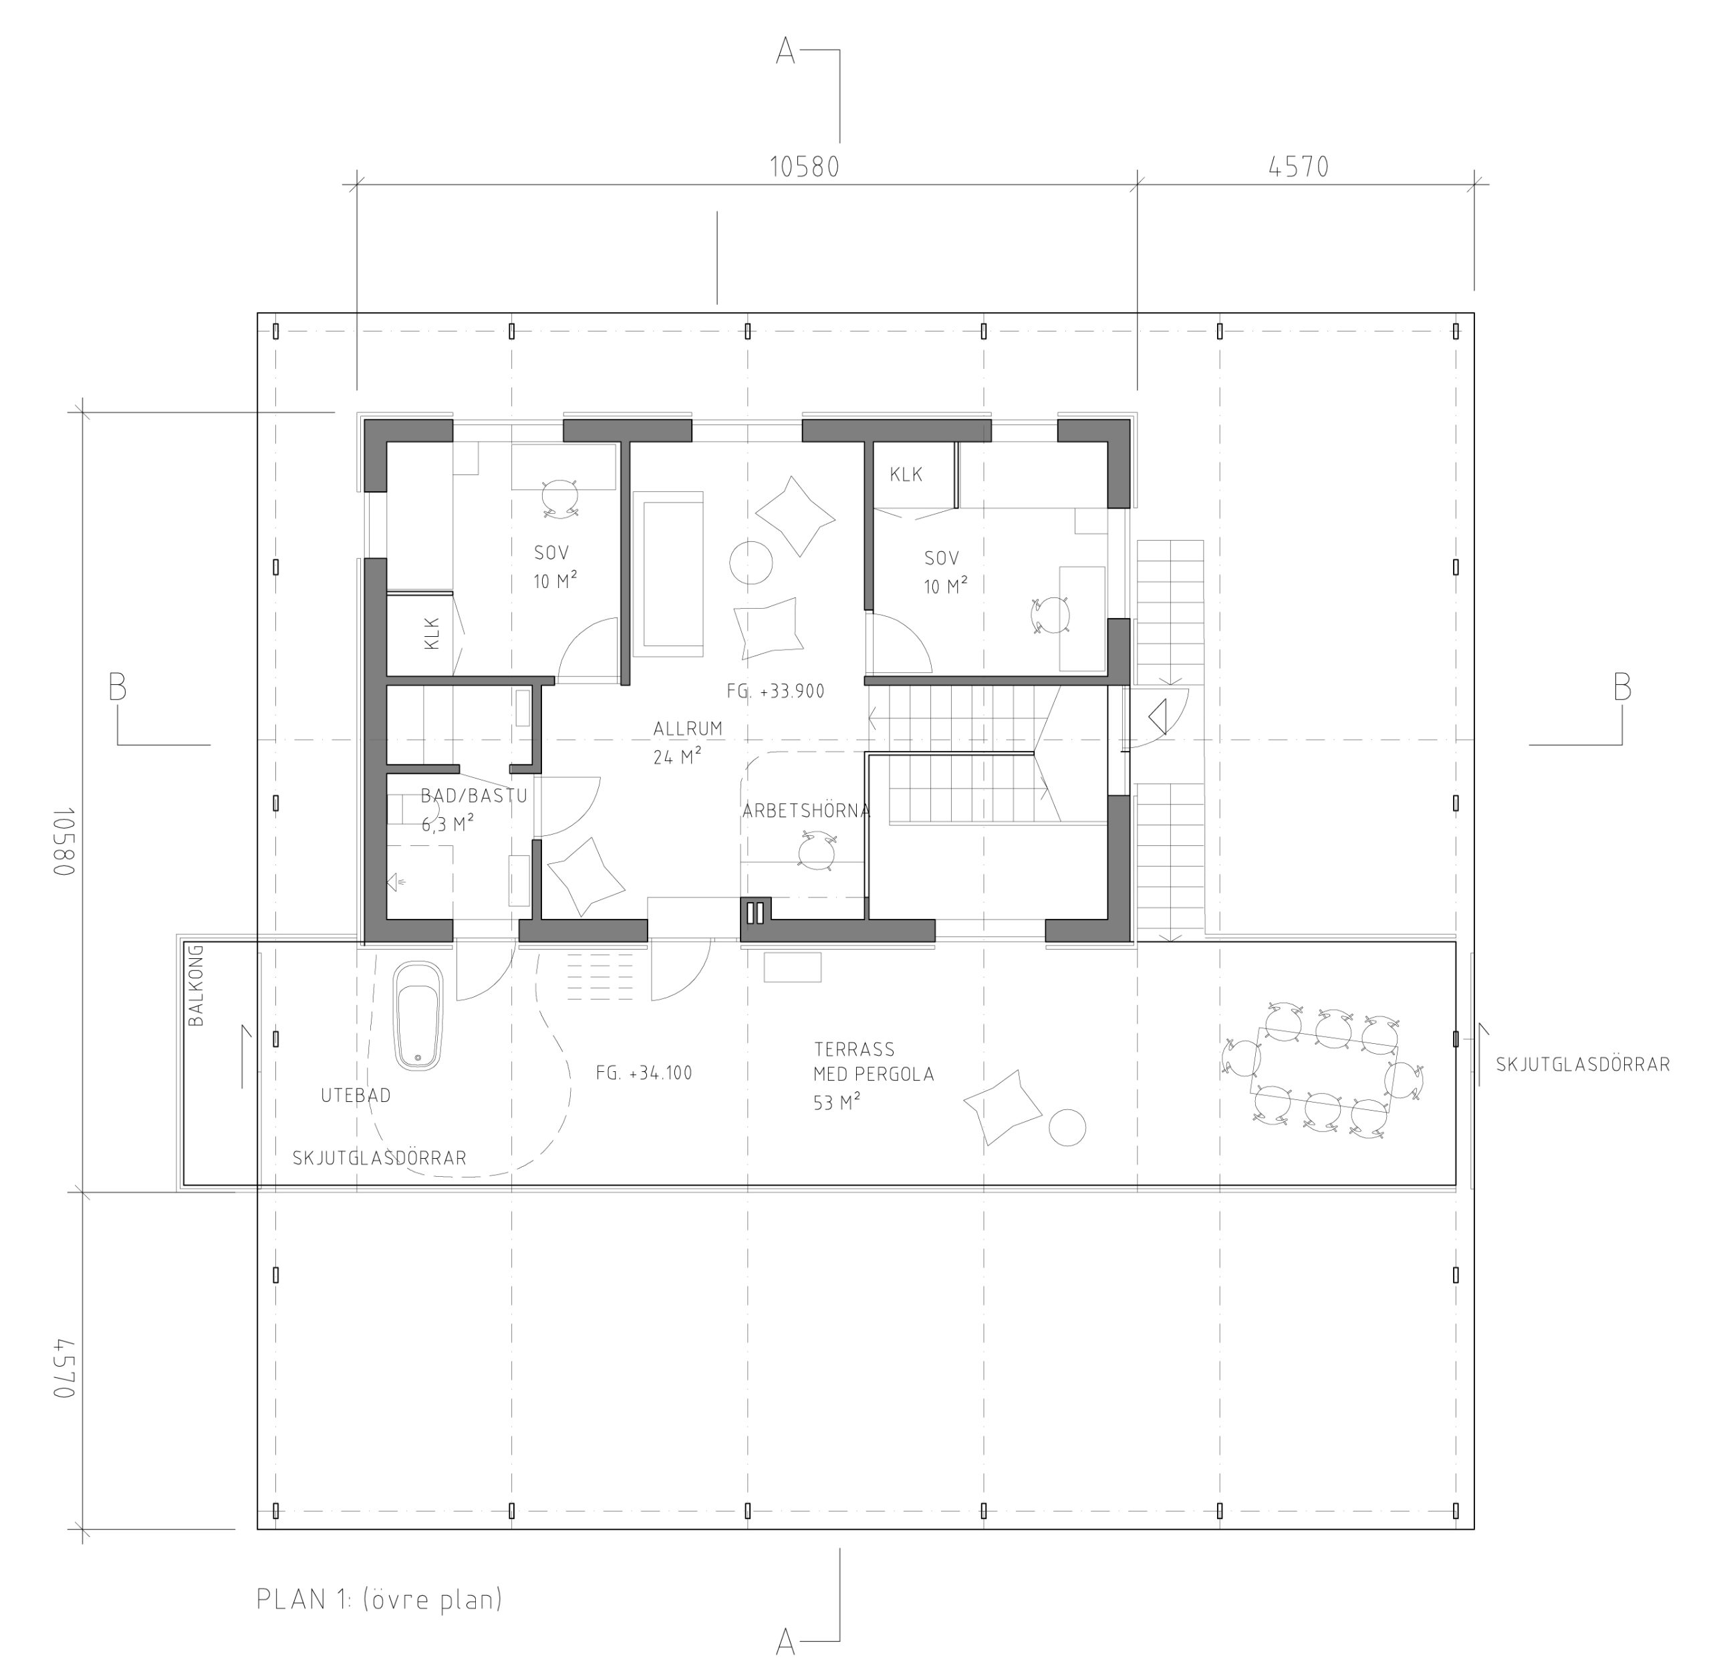
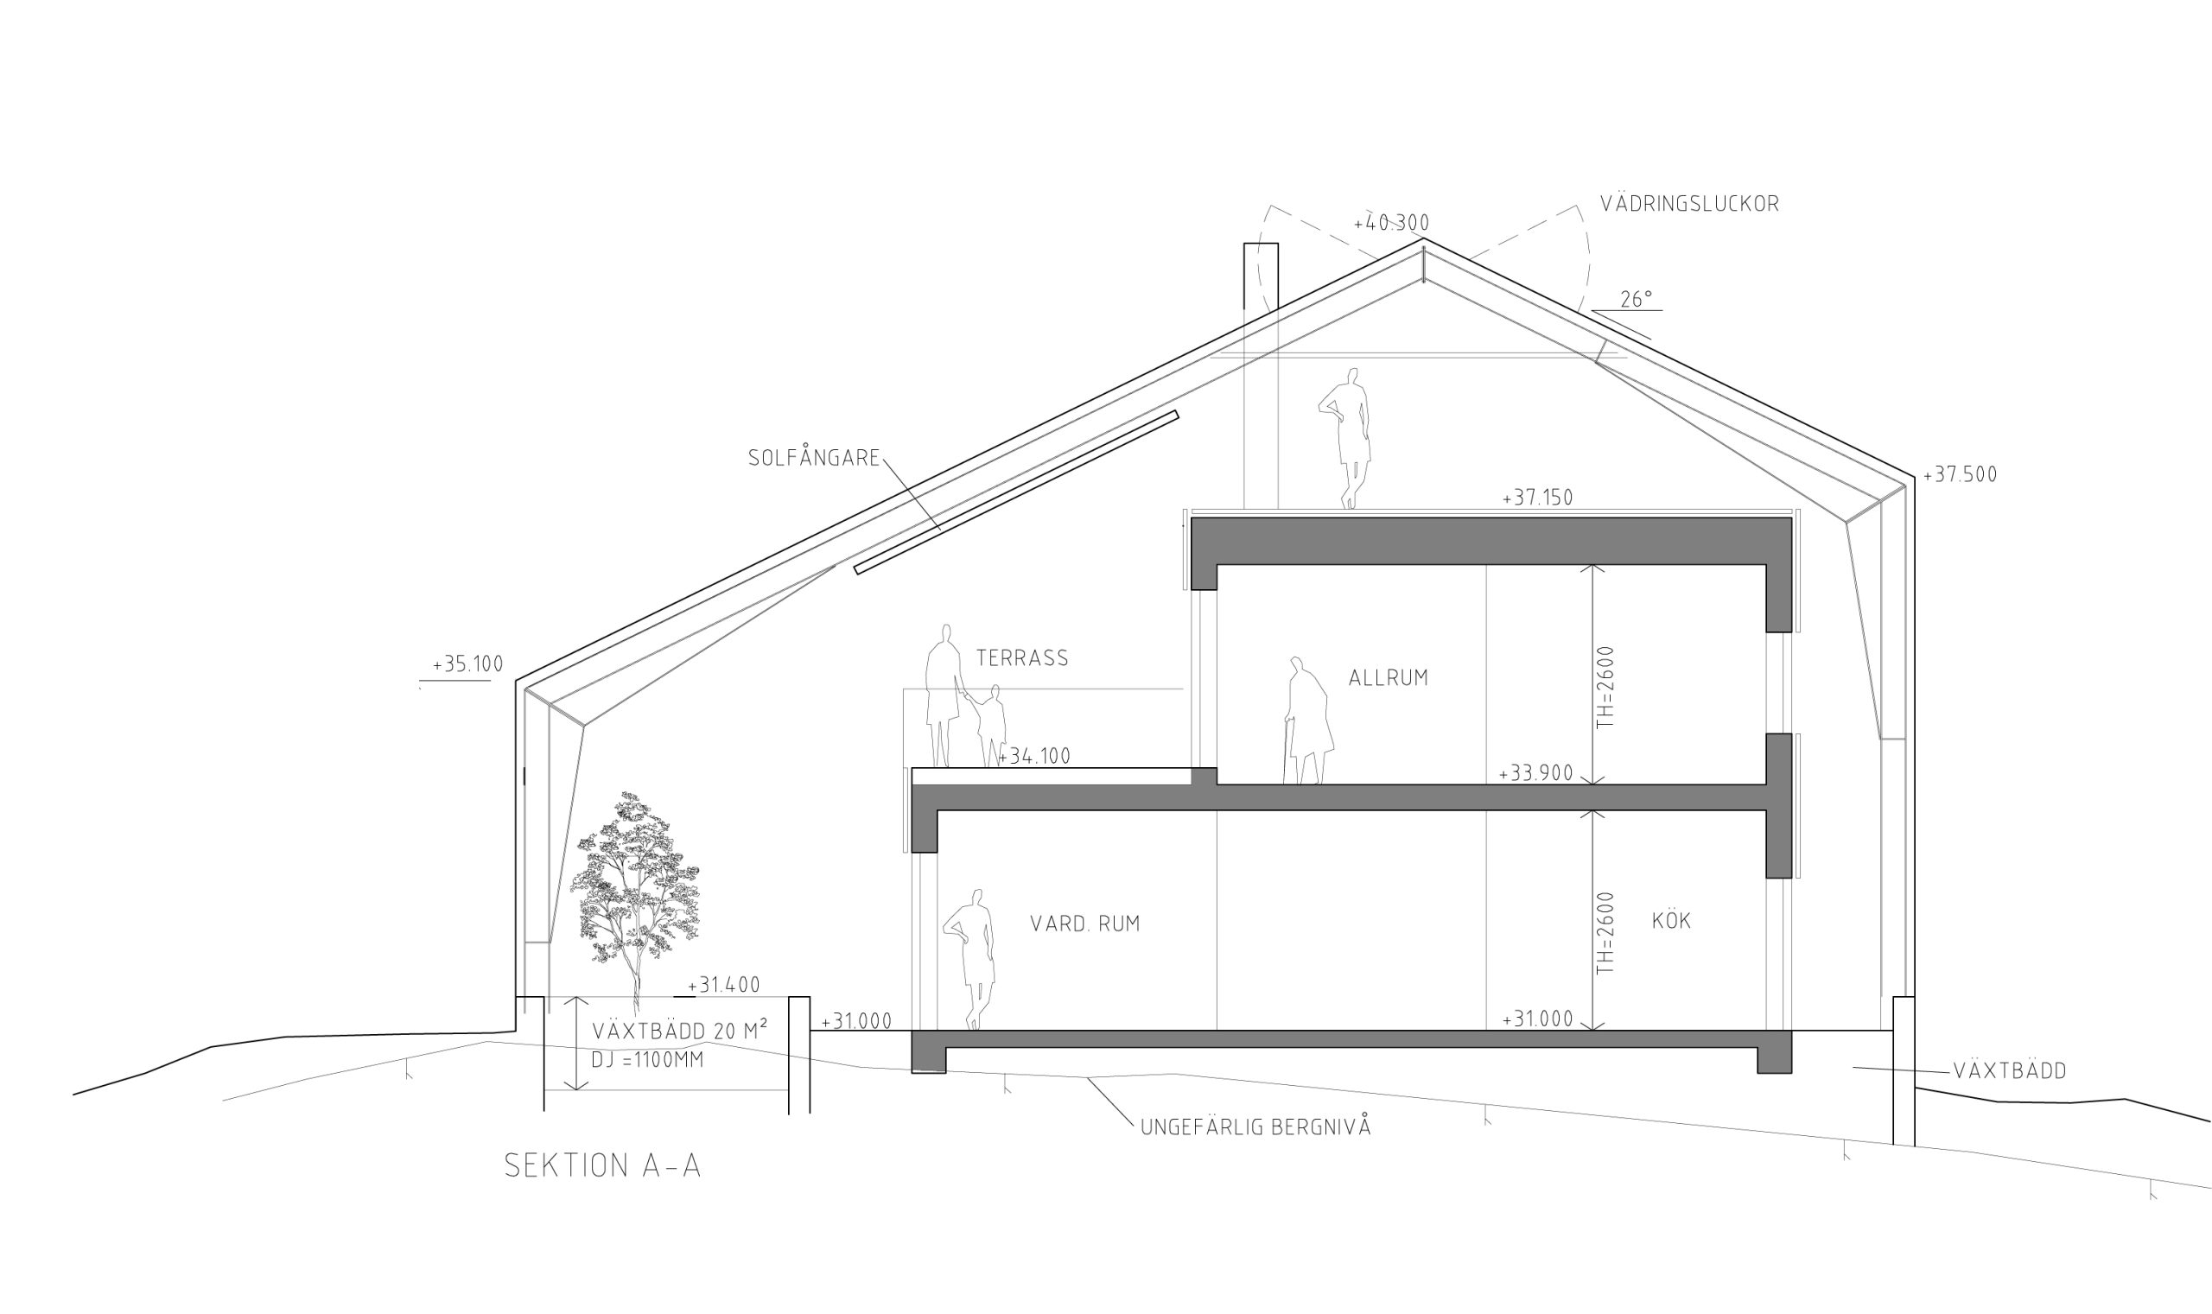
The drawings below are preserved from the planning stage. They are useful for understanding the organisation of the house and greenhouse, but they should not be treated as an as-built survey of every detail.
Architecture as layers
The architecture is easiest to understand as a set of layers. The insulated timber house contains the heated living spaces. Around it, the greenhouse creates a larger seasonal space with growing beds, terraces and circulation. Beyond the glass is the Swedish weather.
Doors, windows and terraces connect those layers. That relationship between indoors, greenhouse and outside is more important to the project than any single technical feature.
About these drawings. These are planning-stage drawings. Dimensions and details may differ from the finished building.
Sources: the original design and planning page and planning drawings. Architect: Fredrik Ohlson, Tailor Made Arkitekter, as documented in the original project diary.