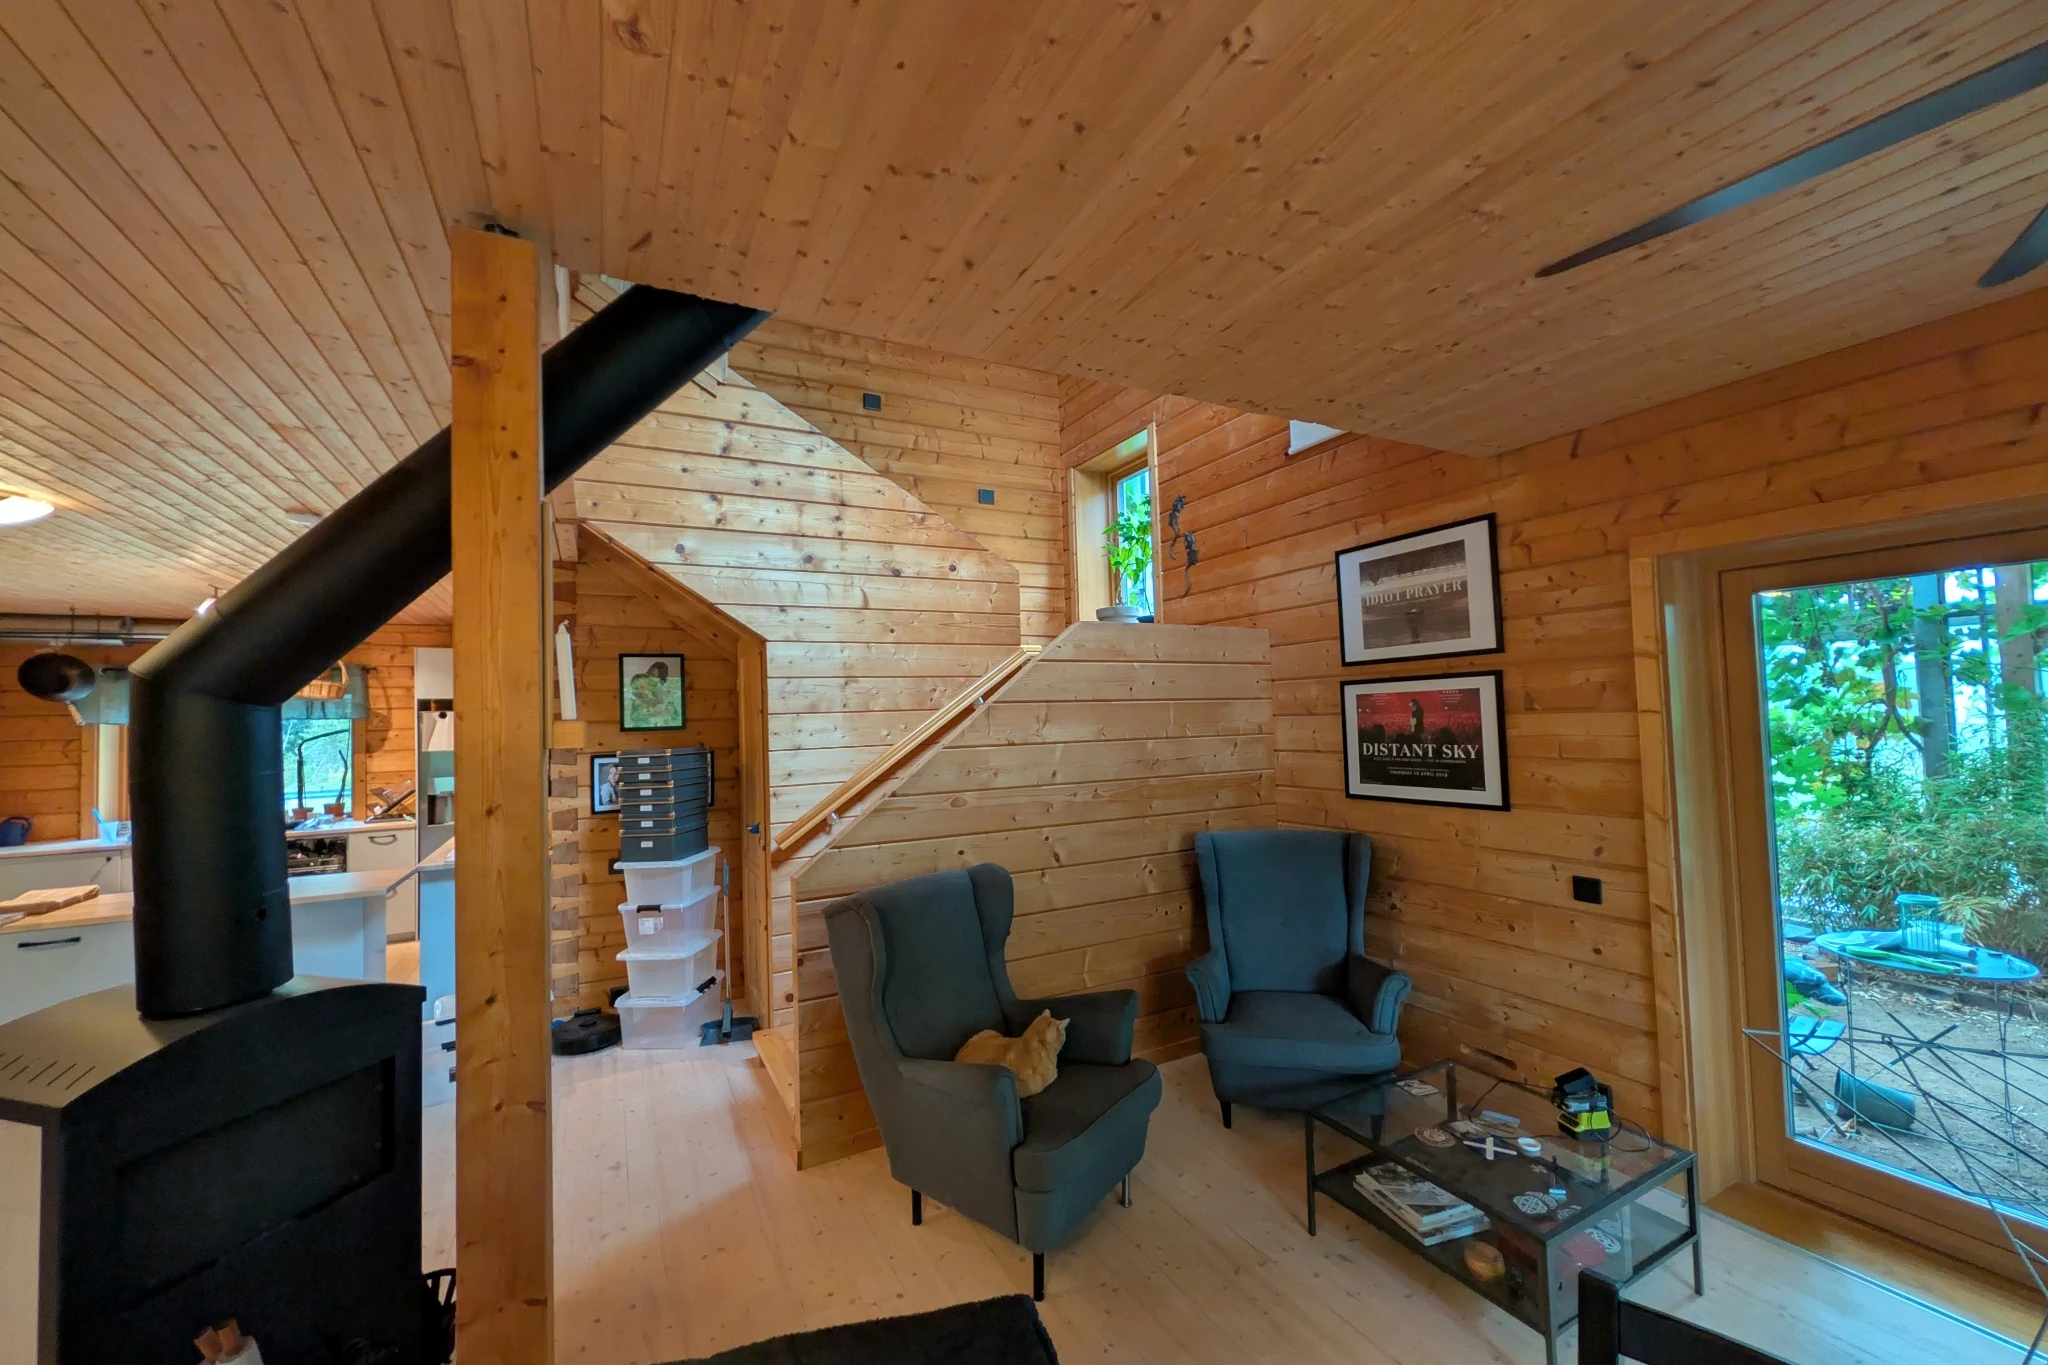
Our home in Brottby, north of Stockholm, has a garden under the same glass roof. Inside the greenhouse stands the timber house, with growing beds and terraces around it.
Two layers, two different jobs
The timber house contains the rooms of everyday life. The greenhouse wraps around it, creating another space between the home and the weather outside. Growing beds, terraces and places to sit share that space.
The timber house is insulated and has its own heating. Beyond its walls, the greenhouse follows the sunshine, weather and seasons.
A shape that grew out of the site
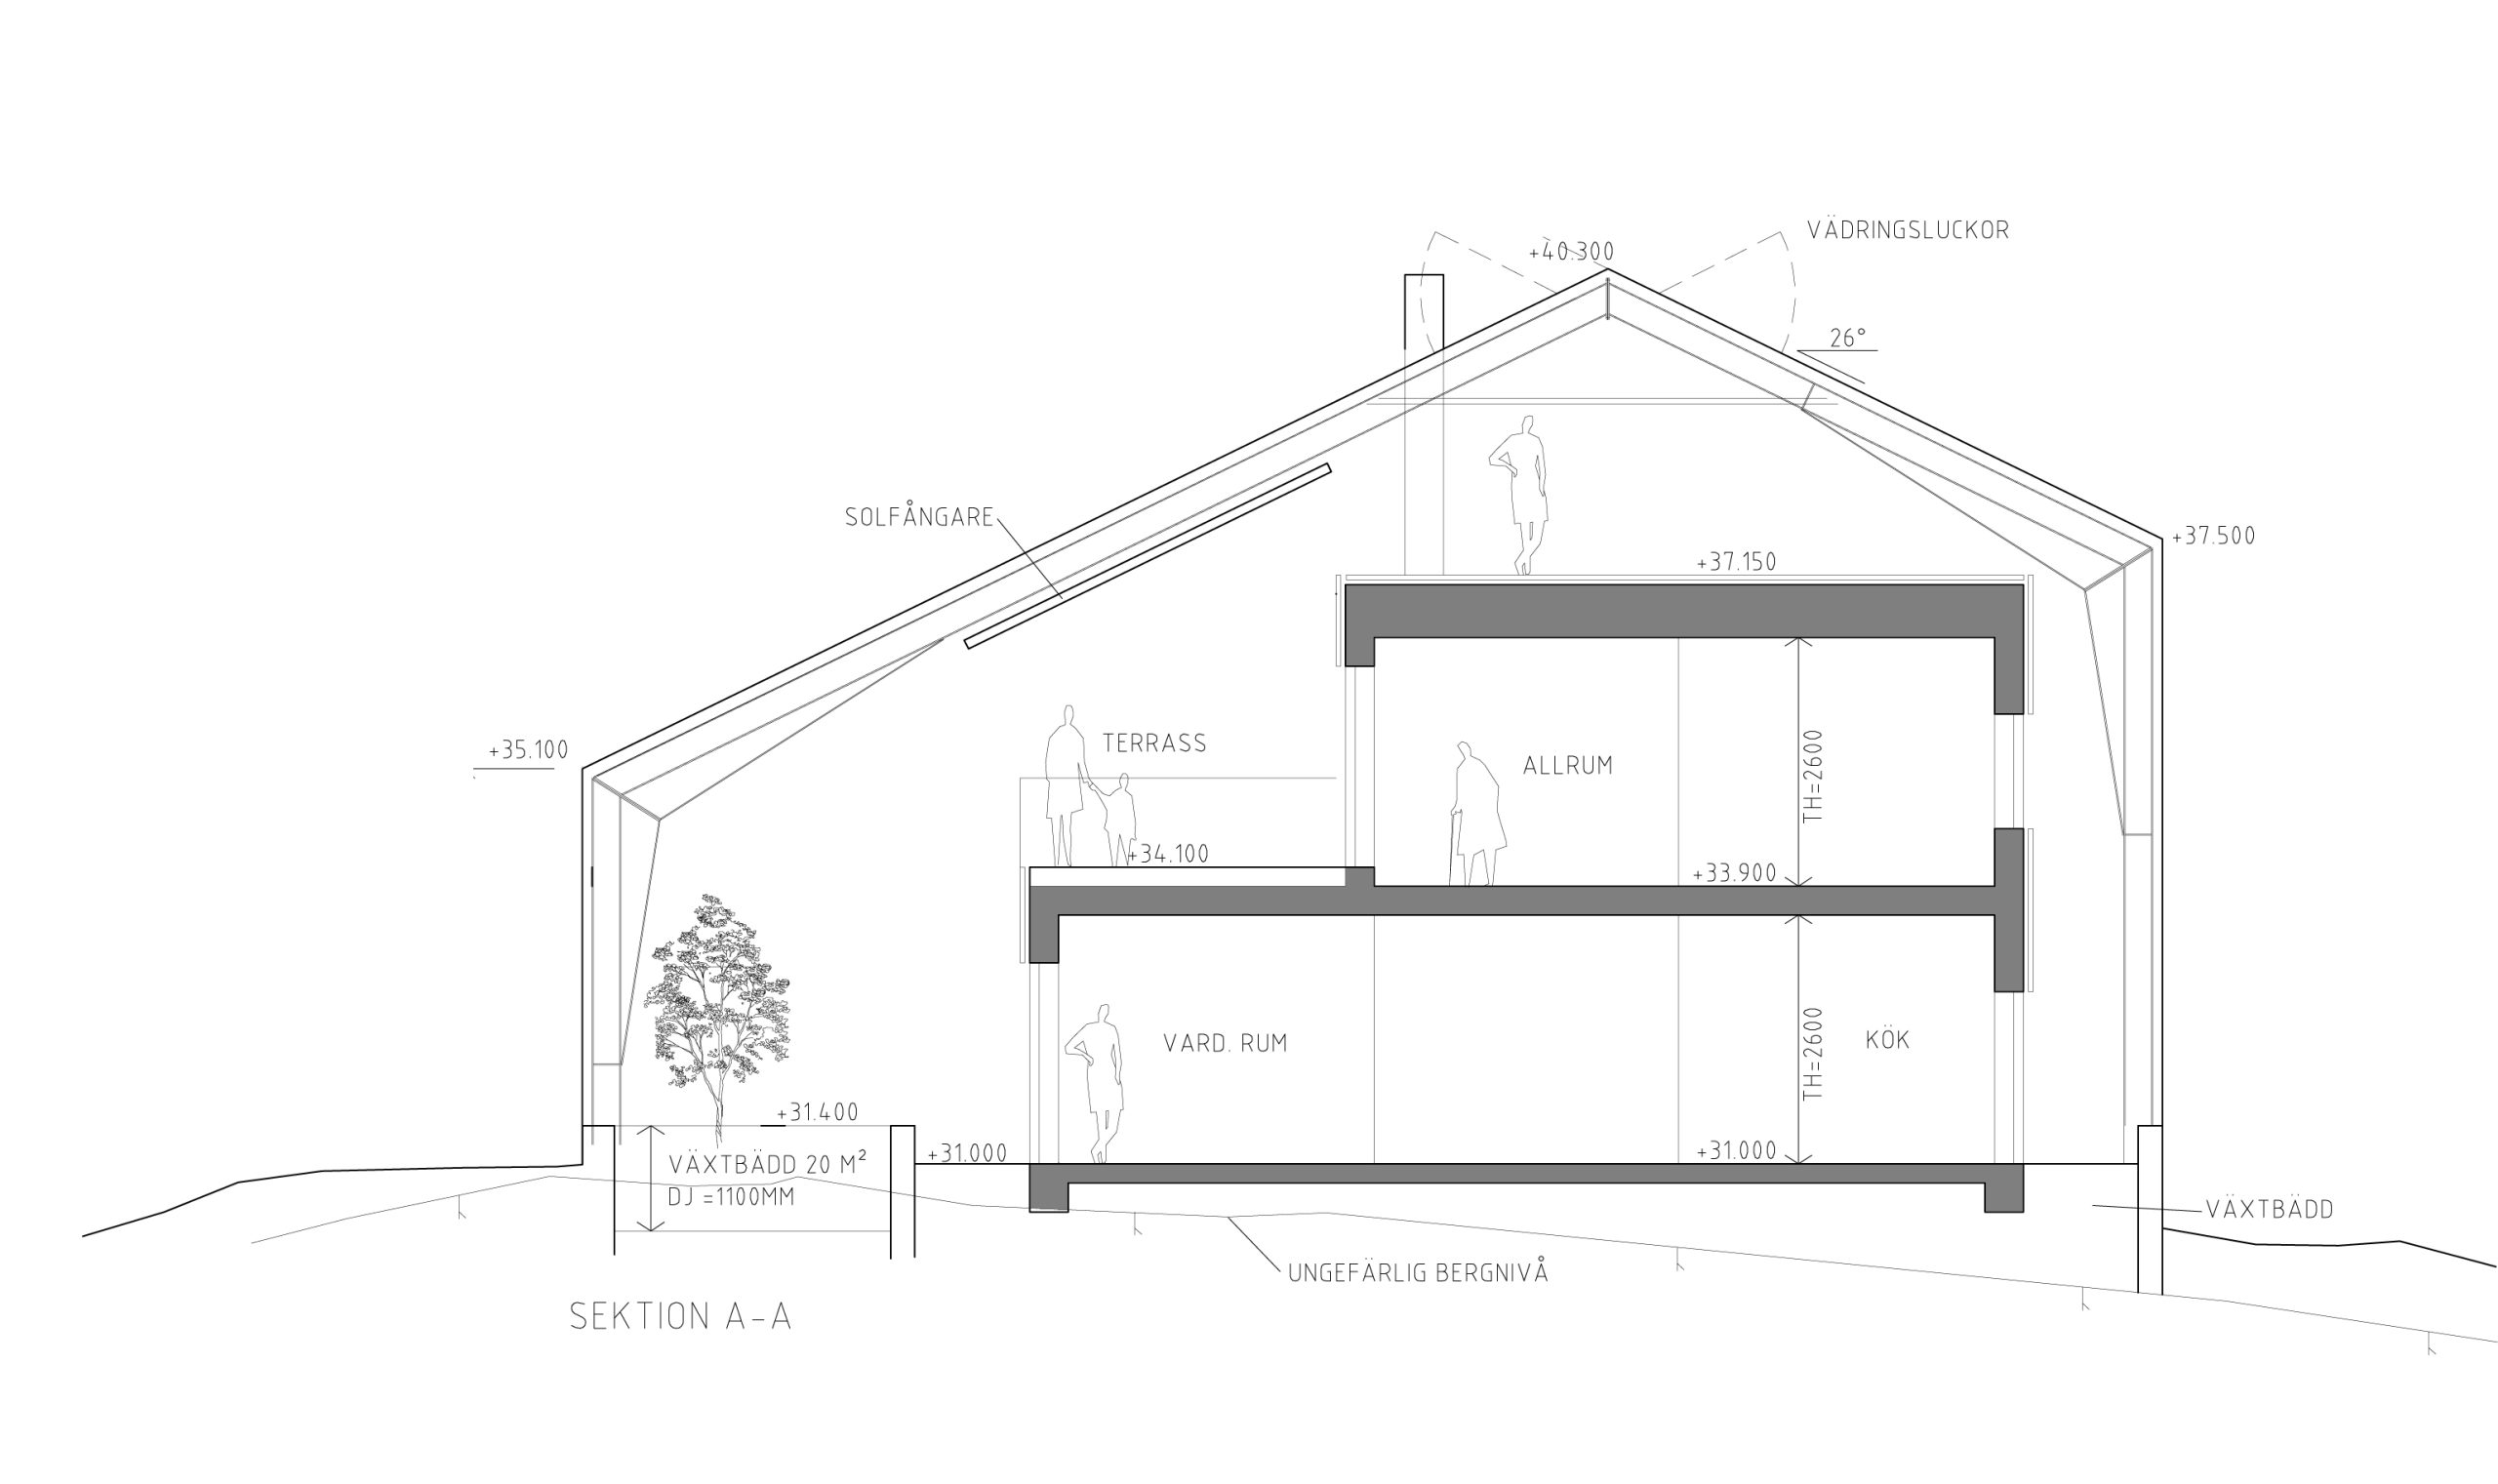
During the original design process, the greenhouse ridge was moved off-centre and the timber house was turned through 90 degrees. This reduced the overall height and changed how the house and greenhouse fitted together. Sliding openings at the upper level were included to help ventilate the enclosure.
The resulting spaces are as important as the silhouette: doors opening into the greenhouse, an upper terrace and views through layers of timber, plants and glass.
See the architecture and drawings →
Built from timber
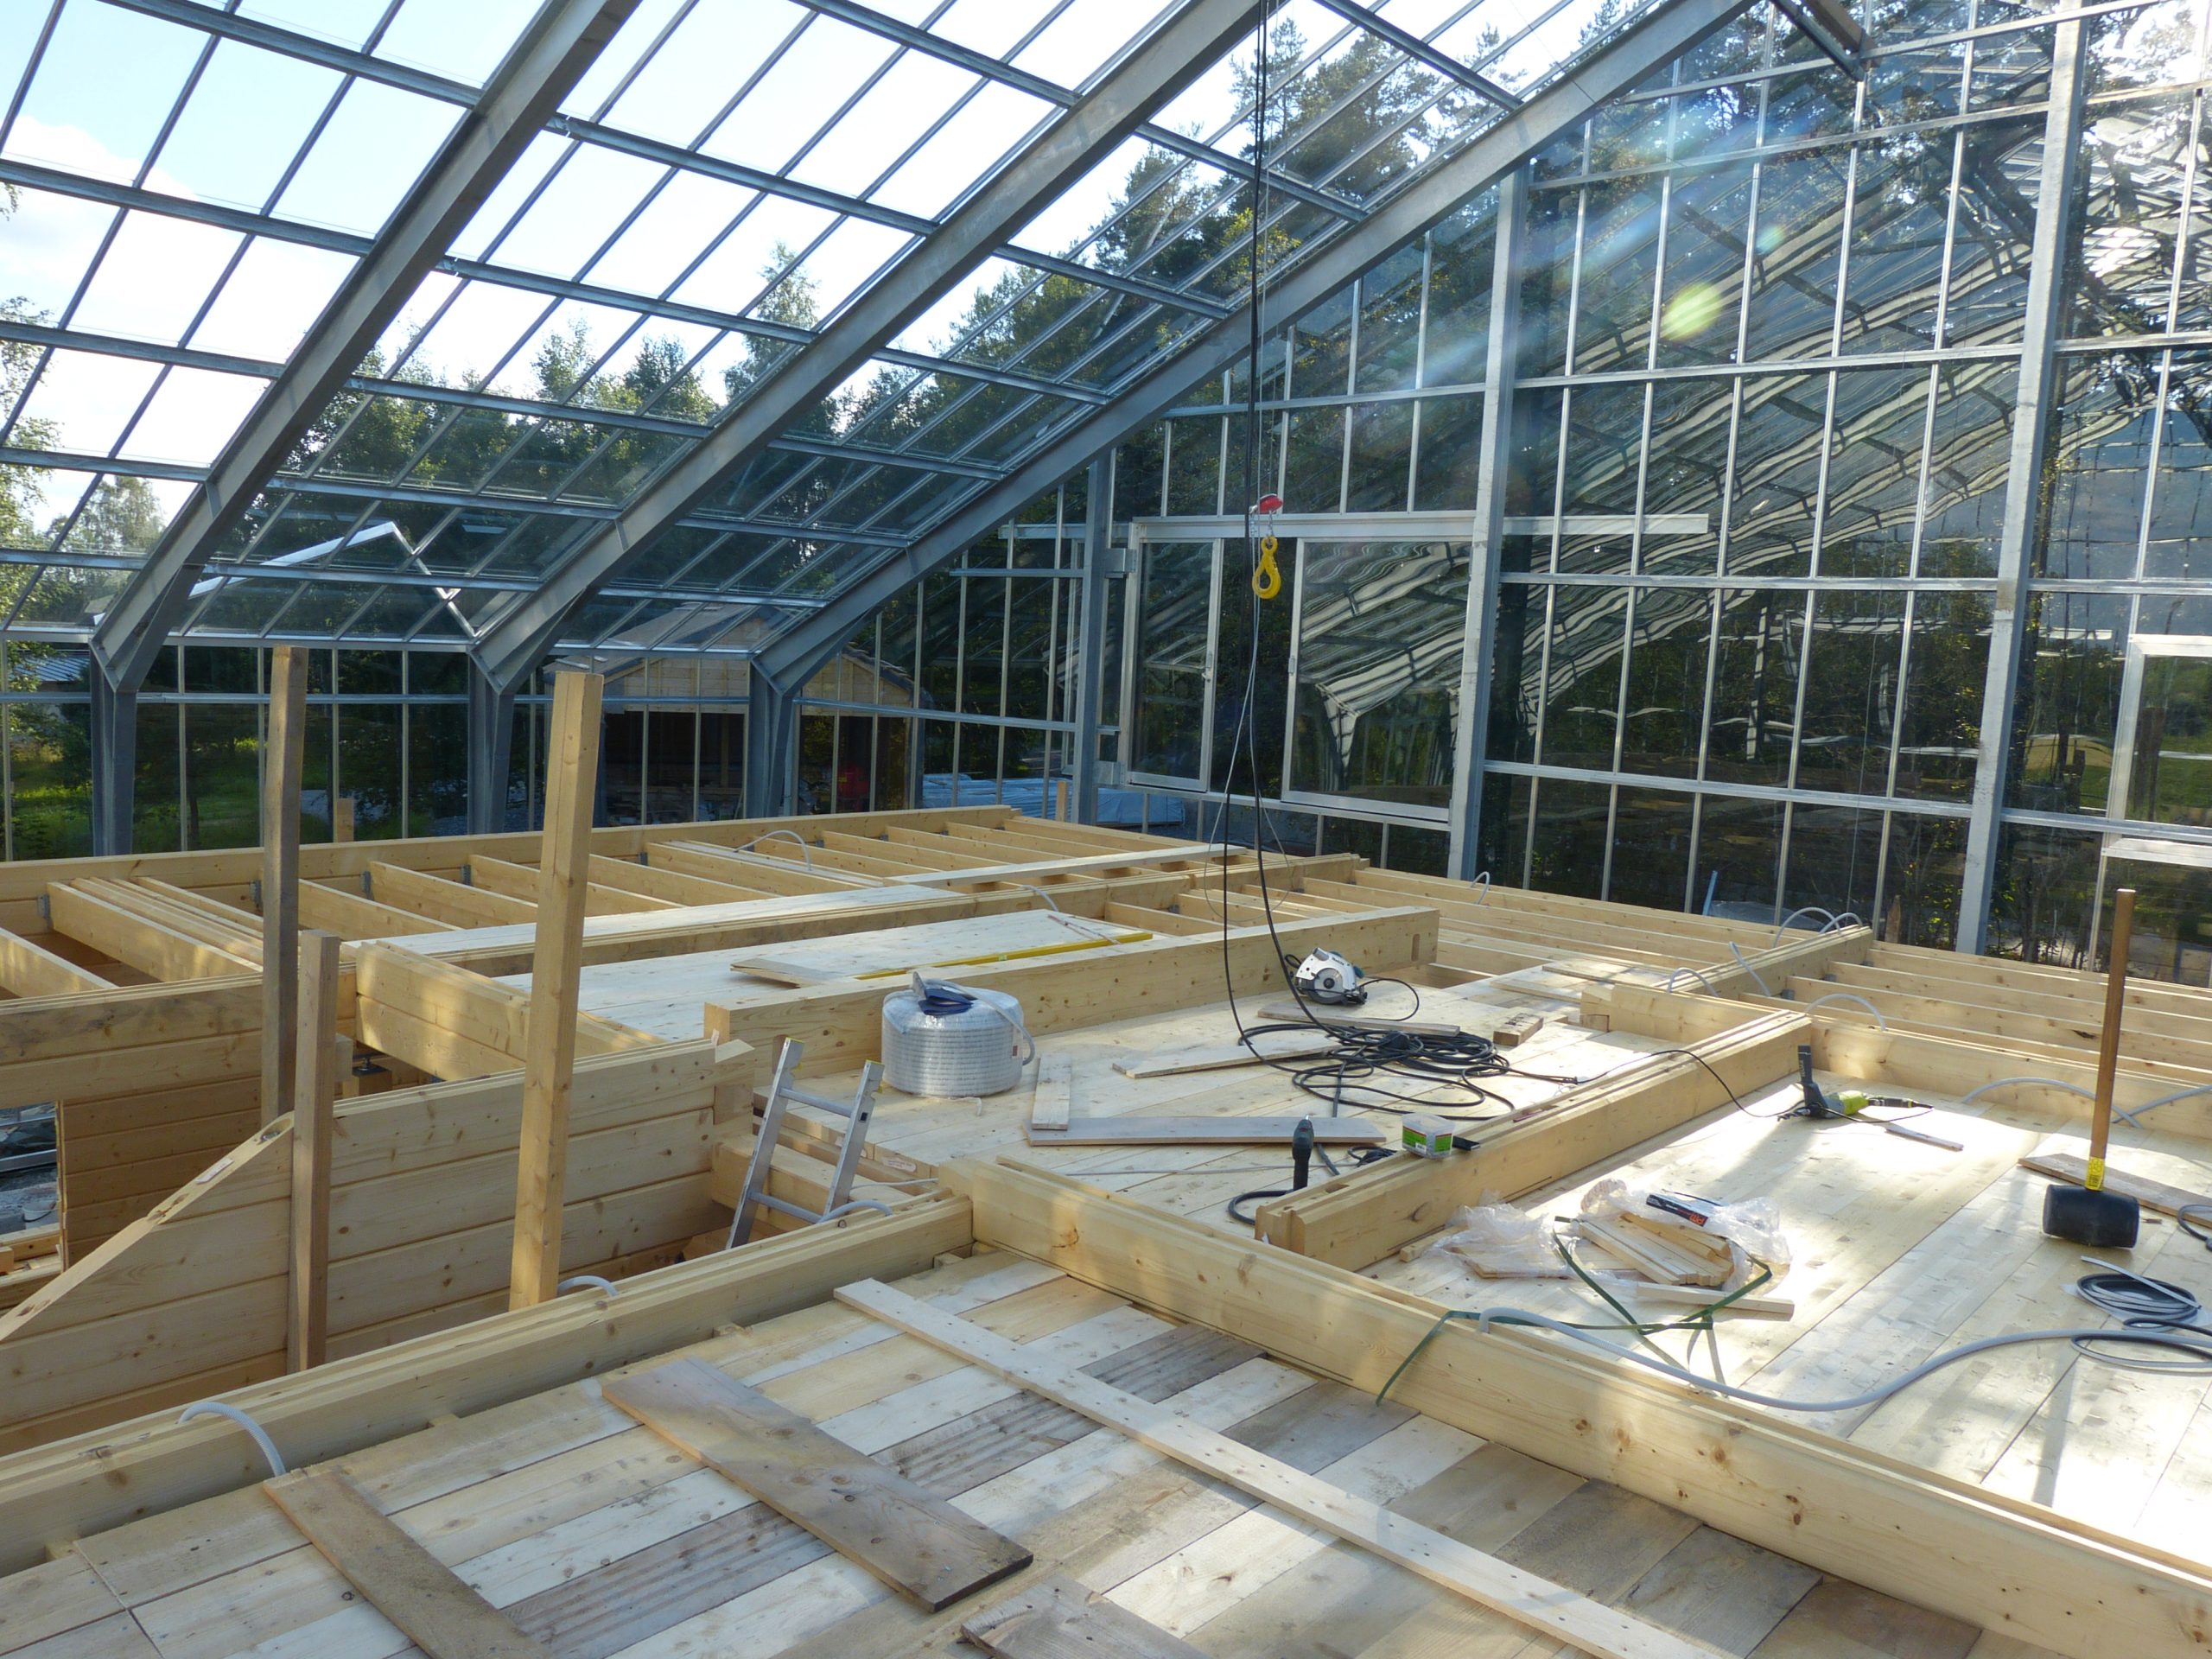
The original project used a laminated-timber house kit from Palmatin. The building diary records the practical work of assembling it inside the greenhouse, from the first courses of timber to the upper floor.
Inside the walls and roof
The timber house has its own insulated walls and roof inside the greenhouse. The wall build-up combines timber, loose-fill insulation, Tyvek, an air gap and outer cladding.
The roof build-up combines panelling, an air gap, a vapour retarder, insulation, Tyvek, another air gap and the outer roof. These are our descriptions of the house in September 2026; the original planning drawings remain a separate historical record.
Living here
Sundby is our family home. The garden changes, projects continue, and we keep learning how to look after the place. These pages share that everyday experience alongside the architecture and technical details.
Design history: our original design diary, timber-house notes and 2015 construction update. Original drawings and planned specifications are historical documents, not automatically a record of every detail as built.