Sundby began with an idea we wanted to live with: a home close to plants, with room to grow and a water cycle that was part of the garden. Getting here took years of drawing, building and learning.
2012 · Finding the idea
We discovered the nature-house concept in spring 2012. We had first been drawn to Earthship ideas, then found this way of bringing a home, growing space and water cycle together.
The ambition was personal as well as technical: plants close by, space to use as the seasons allowed and a home that supported the people living in it.
2013–2014 · Drawing, revising and getting permission
After finding the site in Brottby, we developed the design with architect Fredrik Ohlson of Tailor Made. The first planning application was submitted in June 2013. A revised proposal followed, with a lower, asymmetric greenhouse and the house turned within it.
Permission was granted in 2014. An appeal was withdrawn in September, and the project could move on. The building diary then follows the groundworks, drilling and foundations.
2015 · Glass first, then timber
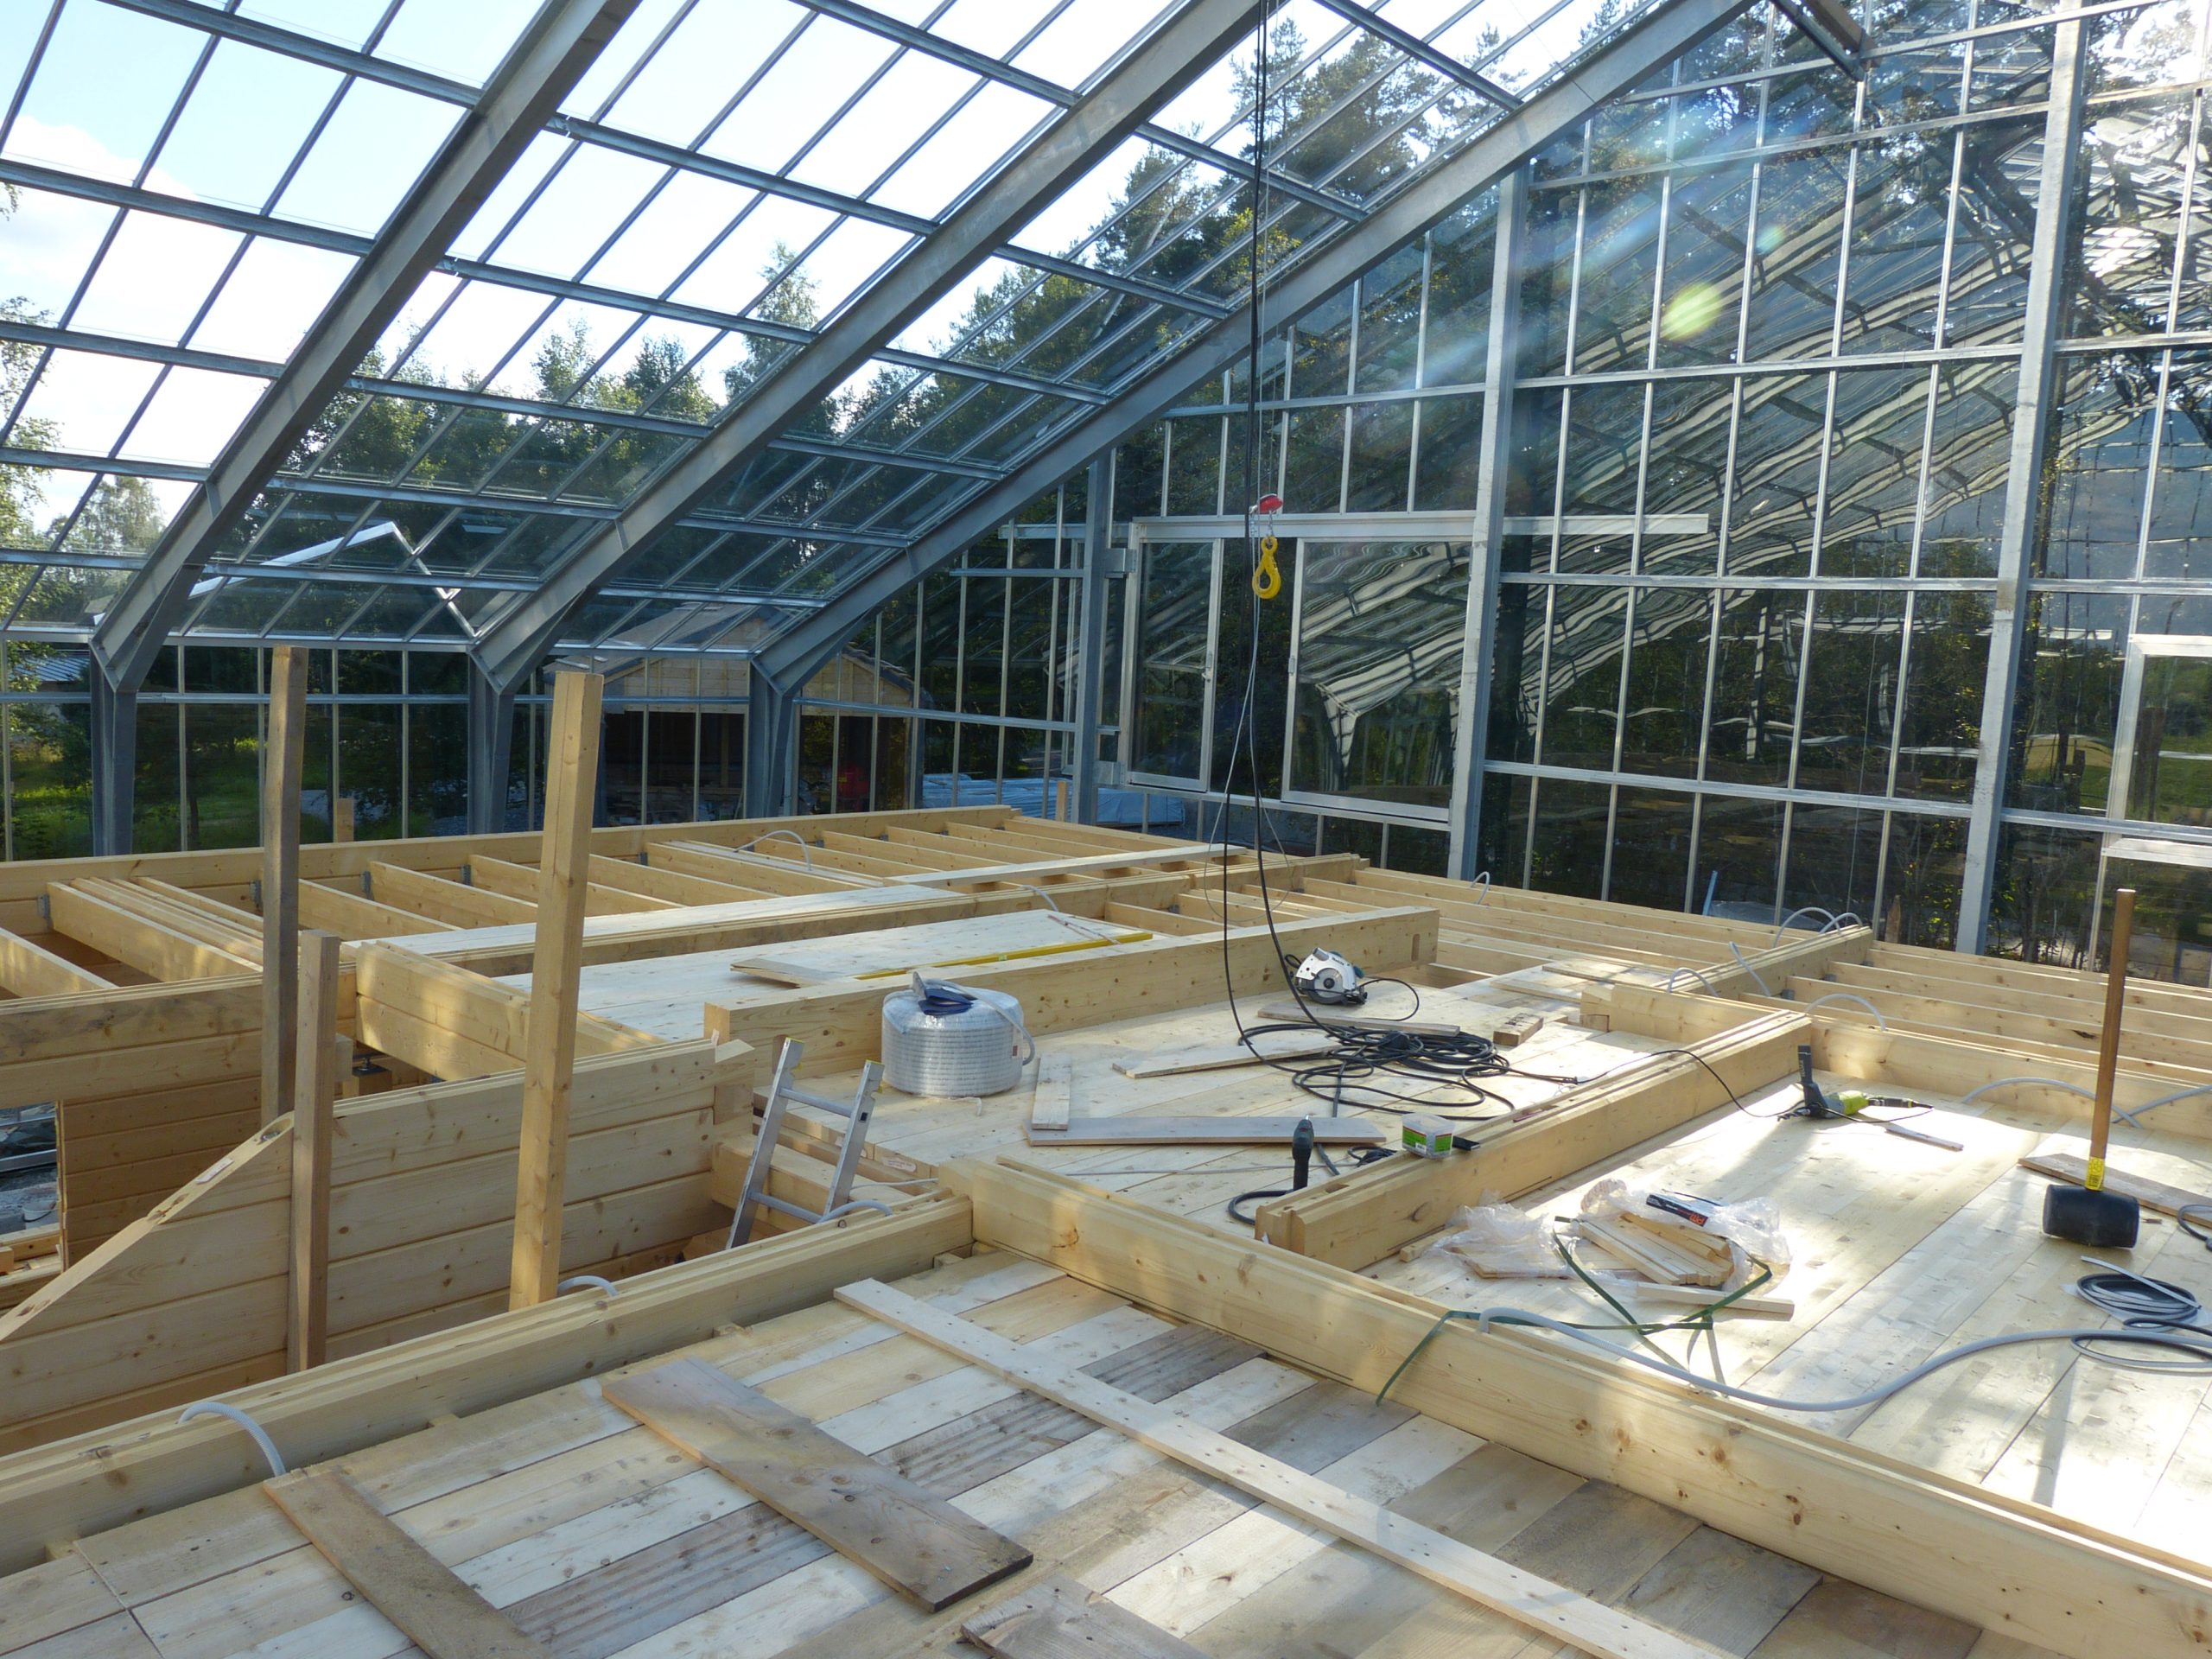
Drivadan began assembling the greenhouse in June. By early July, the enclosure was ready for the timber-house build to begin inside. The diary records long logs, improvised lifting arrangements, family help and the very practical work of turning a drawing into rooms.
2016 · The first bed comes to life
In July 2016, the first infiltration bed was operating. The update describes approximately twenty cubic metres of growing material, drainage and distribution pipes, and the first planting experiments. At that point the water was circulating in the first bed without household wastewater feeding it yet.
2019 · Sharing the experience
Later entries record planting, water samples, energy readings and visitors. They show the project becoming more than a construction site, while plenty of work and experimentation continued.
The next chapter
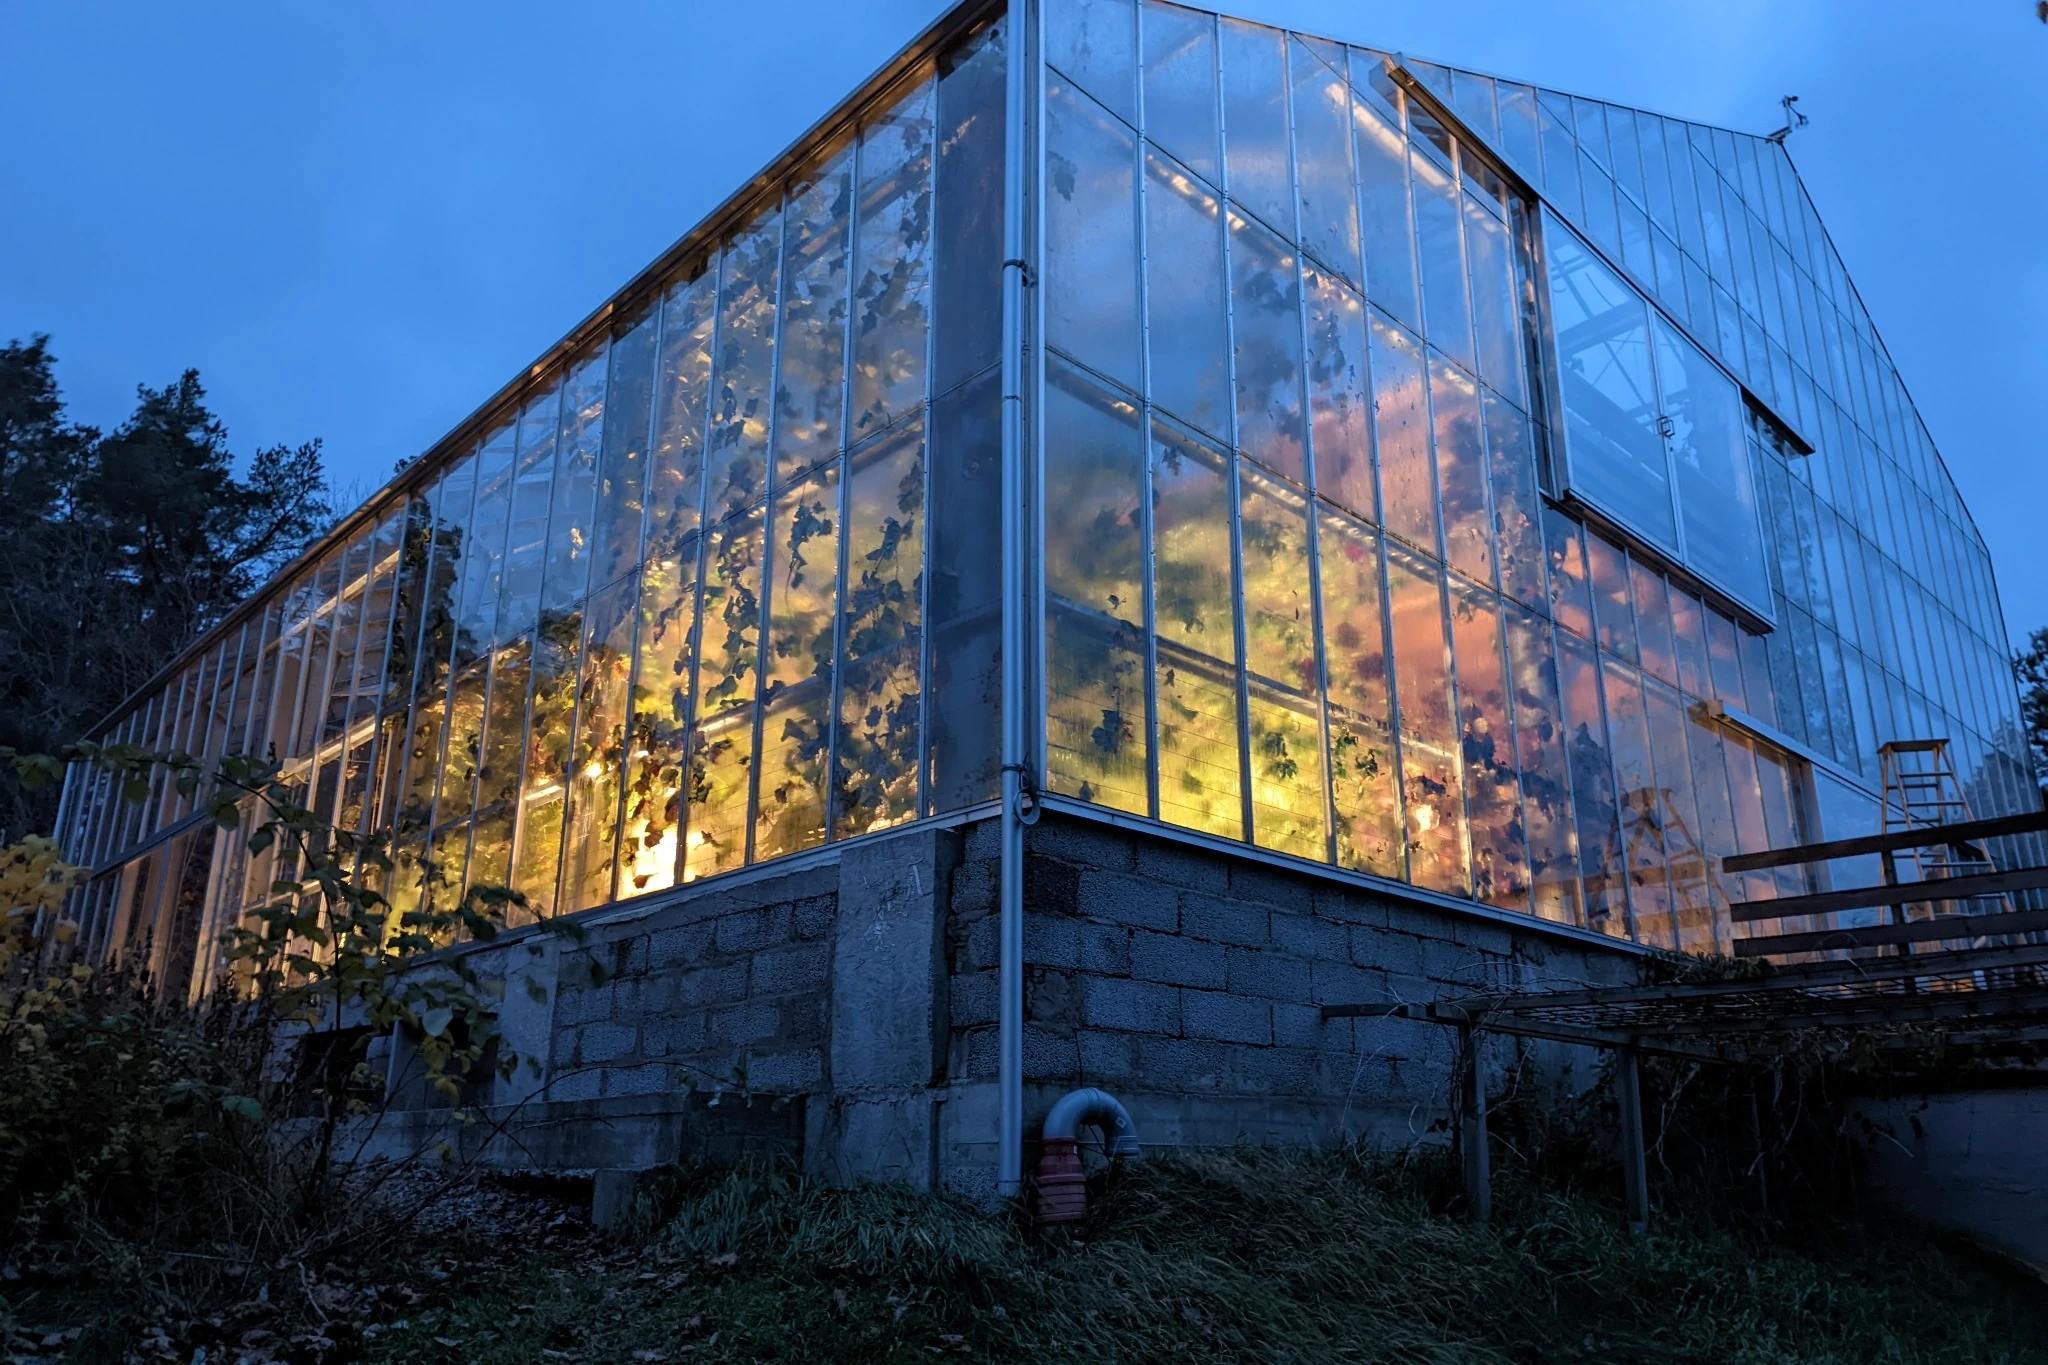
We still live here, tend the garden and work on the house. The building diary tells how it began; the newer photographs and pages share what we have learned since. There is always another project.
Timeline sources: Vision, Design and planning, June 2015, August 2015, July 2016 and May 2019.